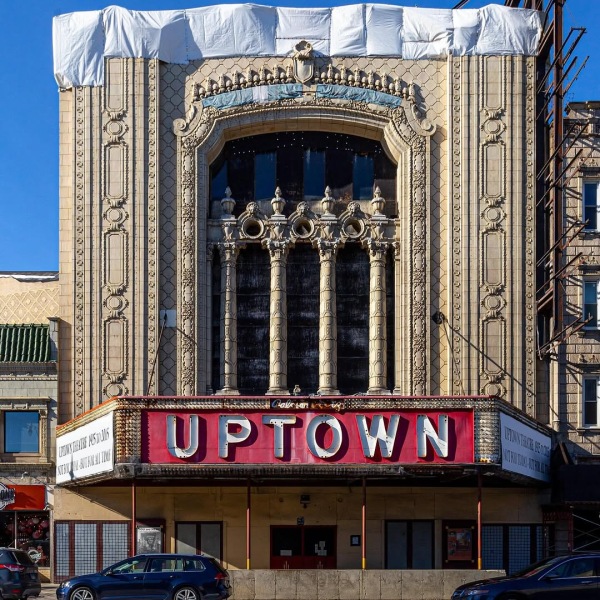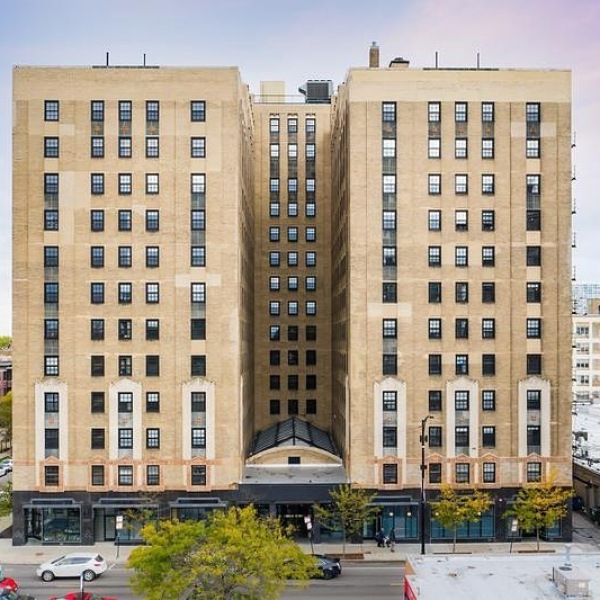


Studio, 1, 2, & 3-Bedroom Apartments in Uptown Chicago
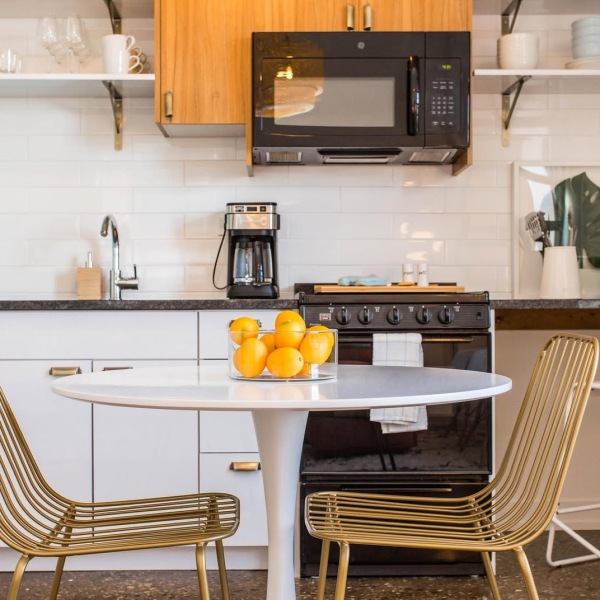
Choose from a collection of modern apartment home layouts, including studio, one-bedroom, two-bedroom, and three-bedroom floor plans. All thoughtfully planned with refined features including granite countertops, glass-enclosed rain shower, subway tile backsplash, and more.
View our gallery page to get a glimpse at our community and apartment features, or Schedule a tour and see for yourself why The Lawrence House in Uptown Chicago is the perfect place to call home!
Floorplans are artist’s rendering. All dimensions are approximate. Actual product and specifications may vary in dimension or detail. Not all features are available in every apartment. Prices and availability are subject to change. Please see a representative for details.
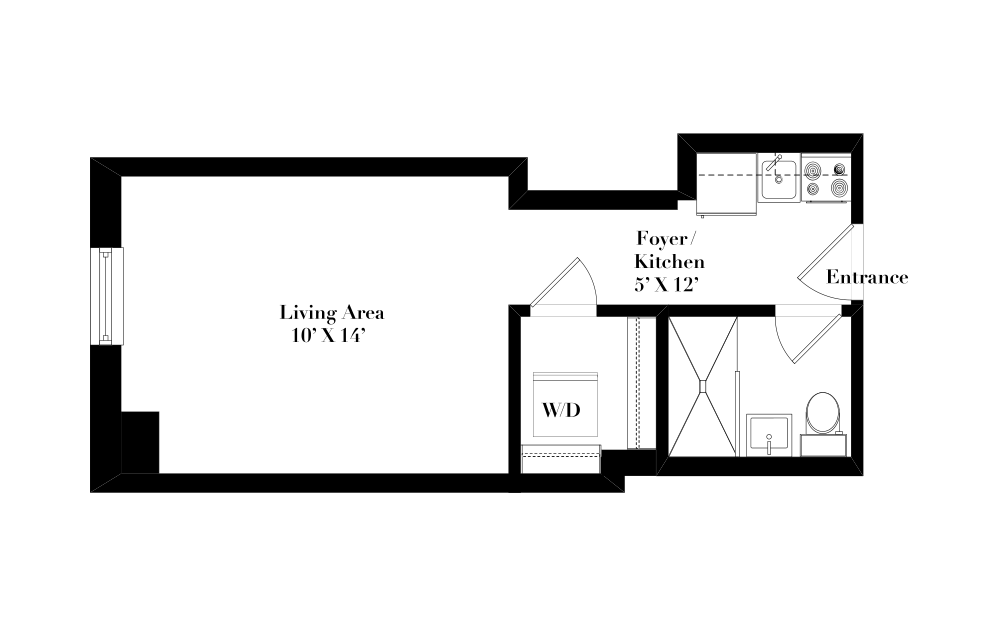
A1
Studio1 bath289 - 305 sq. ft.
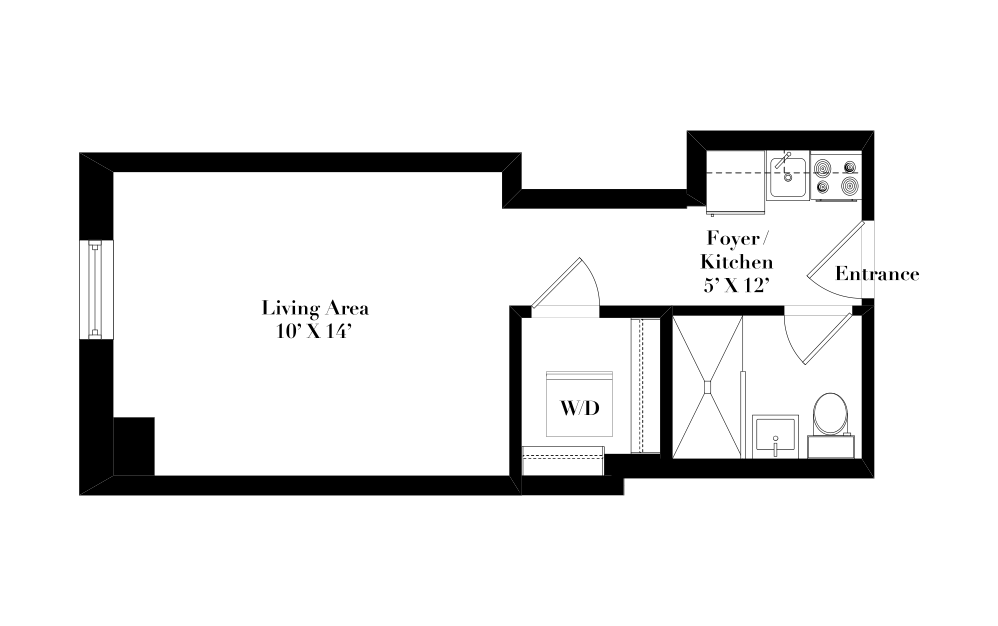
A13
Studio1 bath289 - 305 sq. ft.
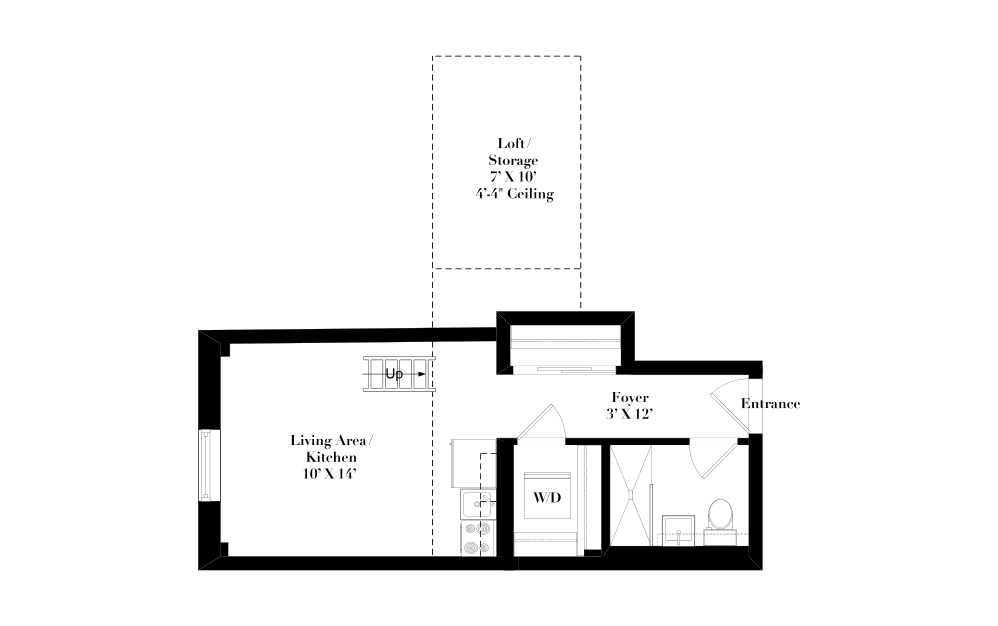
A5
Studio1 bath292 - 300 sq. ft.

A9
Studio1 bath295 - 317 sq. ft.
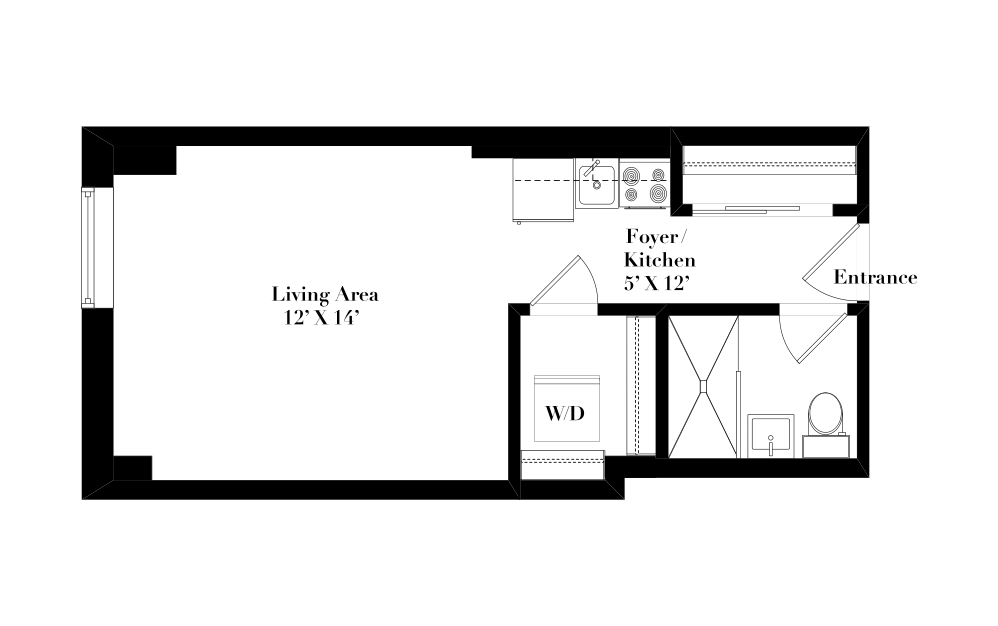
A15
Studio1 bath319 sq. ft.
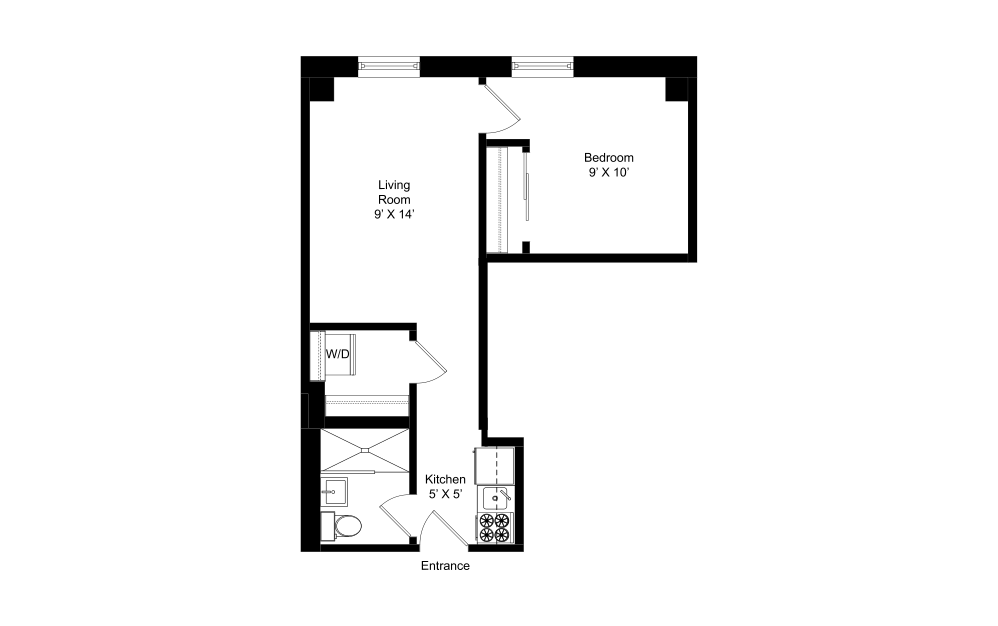
C7
1 bed1 bath408 sq. ft.
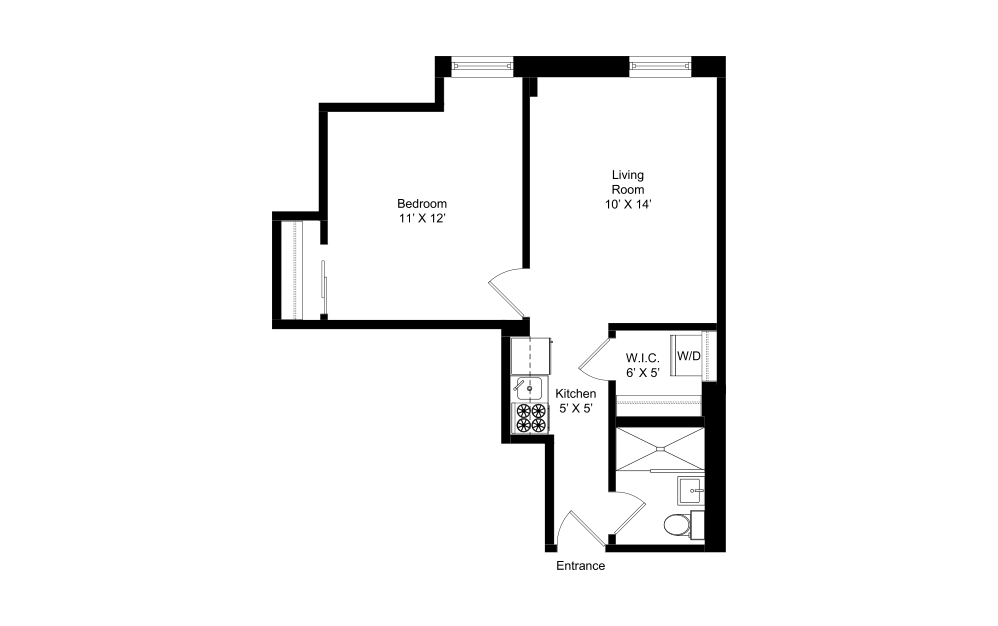
C8
1 bed1 bath479 sq. ft.
Floorplans are artist’s rendering. All dimensions are approximate. Actual product and specifications may vary in dimension or detail. Not all features are available in every apartment. Prices and availability are subject to change. Please see a representative for details.